
Online CNC Machining Parts
Milling and turning hold ±0.003 mm (milling) / ±0.002 mm (turning) and grinding holds ±0.002 mm, but tighter is not always better. Every tight dimension forces slower cutting and more inspection, so the cheapest drawing specifies only what function needs, and the DFM review flags any tolerance that is tighter than it needs to be.
Read a tolerance the way a cost engineer does: every ±0.003 mm (milling) / ±0.002 mm (turning) feature adds a compensation step, and every ±0.002 mm surface adds a grinding hand-off. When a supplier quotes a tight print without pushing back, either they did not review it, or the rework is already priced in. A shop that returns a DFM note asking whether a bore really needs ±0.002 mm is working for you, not for the machine hour.
| Tolerance band | How it is made | Cost signal |
|---|---|---|
| General (drawing default) | Single rough/finish pass | Baseline — no extra cost |
| ±0.003 mm (milling) / ±0.002 mm (turning) | Milling or turning with compensation | Adds tool compensation and in-process checks |
| ±0.002 mm | Grinding pass | Premium step, reserved for seats |
Read the tolerance the way a cost engineer does, and every band maps to a rung. The general rung is free — the feature rides the drawing default with no compensation and no extra inspection. The ±0.003 mm (milling) / ±0.002 mm (turning) rung adds the compensation step and the in-process check. The ±0.002 mm rung adds the grinding hand-off on top, which is a second setup and a second machine. The manufacturer's job is to put each feature on the lowest rung its function allows, so a part pays for the tolerance it needs rather than the tolerance the drawing happened to say. A supplier that quotes a tight print without asking a question either did not review it or folded the rework into the price.
How does batch size affect unit cost?
Setup and programming are fixed costs. On a one-off, they dominate the unit price; as quantity grows, they spread thin. With MOQ 1 piece, you can prototype first, then scale on the same process — paying for the design proof before you pay for volume.
Batch size also rewards continuity across orders. When a manufacturer keeps your fixture, your program, and your inspection plan on file, the second order skips the learning the first order already paid for, so the unit price stays flat or falls without re-proving the part. A manufacturer that loses that continuity charges you for the learning again, either in the price or in the scrap of a fresh ramp-up. Ask what happens on the second order: the answer is a forward price on your future batches.
How does finishing add to the cost?
- Anodizing: standard and hard, for aluminum.
- Plating: zinc, nickel, silver, gold, chrome.
- Heat treatment: carburizing, nitriding, stress-relief aging. In-house ovens reach 500 °C; titanium stress relief above that goes to a qualified partner.
Every finish adds a step and a hand-off — it should earn its cost in function.
What does an itemized quote reveal about cost?
An itemized quote shows the unit price at specified quantities, the setup and tooling, the material grade, and the inspection documentation. Two quotes with different tolerance or documentation are two different parts — the itemized list makes the comparison honest, so you choose on cost, not on a headline number.
The itemized list also sets the baseline for the next order. When the unit price, setup, material grade, and inspection are written down, the second run quotes itself, and the only numbers that move are material and quantity. A lump-sum quote has to be re-negotiated from scratch every time, because you never saw where the first number came from. Read the quote as the paper trail of the cost levers: if you can see the lever, you can pull it.
How do you interrogate a parts supplier before you commit?
- Ask whether the tolerance is line-itemized against the drawing, or lumped into one headline number.
- Ask for the material grade and mill certificate, not just "aluminum".
- Ask which process the part routes to and why, not "machining" as a black box.
- Ask whether a first-article inspection report ships with the lot.
- Ask what changes if you loosen one non-functional tolerance by a step.
How does machinability set the per-part cost before you negotiate?
Machinability is a published property of a material, and it prices a part more reliably than the raw stock does. The easier a grade cuts, the faster the spindle turns, the longer the tool lasts, and the fewer setups a batch needs. A free-machining grade lowers the per-part cost through machine time and tool wear, not through the price of the billet, and that saving compounds across a production run, which is why it matters more on volume than on a one-off.
Read machinability as a cost curve, not a label. Aluminum alloys cut quickly and shed heat well, so they are cheap per part even at tight tolerances. Free-machining brass is the reference many shops measure against, because it breaks chips cleanly and holds fine threads. Low-carbon and leaded steels sit in the middle, with 12L14 the free-cutting workhorse. Austenitic stainless grades such as 304 and 316 work-harden as the tool cuts, so they run slower and wear inserts faster; 303 is the free-machining sibling that helps. Titanium is the slowest of the common metals — it holds heat at the cutting edge, which forces low feeds and frequent tool changes. None of this appears on the stock price line, but all of it appears in the per-part cost.
How does a part's geometry decide its process?
The geometry picks the process before any negotiation does. A round part — a shaft, a pin, a bushing — goes to a lathe, because turning is the cheapest way to make something round. A flat, prismatic part — a bracket, a plate, a housing — goes to a mill. A part with features on three or more faces goes to 5-axis only when the saved setups justify the rate. A part that is round but carries a milled flat or cross-hole goes to mill-turn, so the features cut in the same clamping as the turning. A surface that needs ±0.002 mm goes to the grinder.
The cost consequence of that routing is the hand-off count. Every time a part leaves one machine for another, it picks up a setup and an inspection cost, and every setup is a chance for misalignment. A part that stays on one machine from stock to finished is cheap; a part that jumps from lathe to mill to grinder pays at each jump. When you read a parts quote, the process line tells you whether the manufacturer planned the routing or just priced what was on the print.
Which secondary operations can be bundled?
Machined blanks are only half a finished part. The manufacturer coordinates the secondary steps under one invoice so the part you receive is ready for assembly, not ready for another supplier and another round of inspection.
- Anodizing: standard and hard, for aluminum.
- Plating: zinc, nickel, silver, gold, chrome.
- Heat treatment: carburizing, nitriding, stress-relief aging. In-house ovens reach 500 °C; titanium stress relief above that goes to a qualified partner.
- Deburring, tapping, laser marking: included as the print requires.
Every secondary step is a hand-off, and a hand-off is a cost and a risk. The manufacturer discloses which steps leave the building and names the partner, so you can price the transition instead of discovering it on the invoice. A step that is disclosed is a step you can control; one that is buried in "machining" is a surprise waiting to ship.
What this shop actually runs
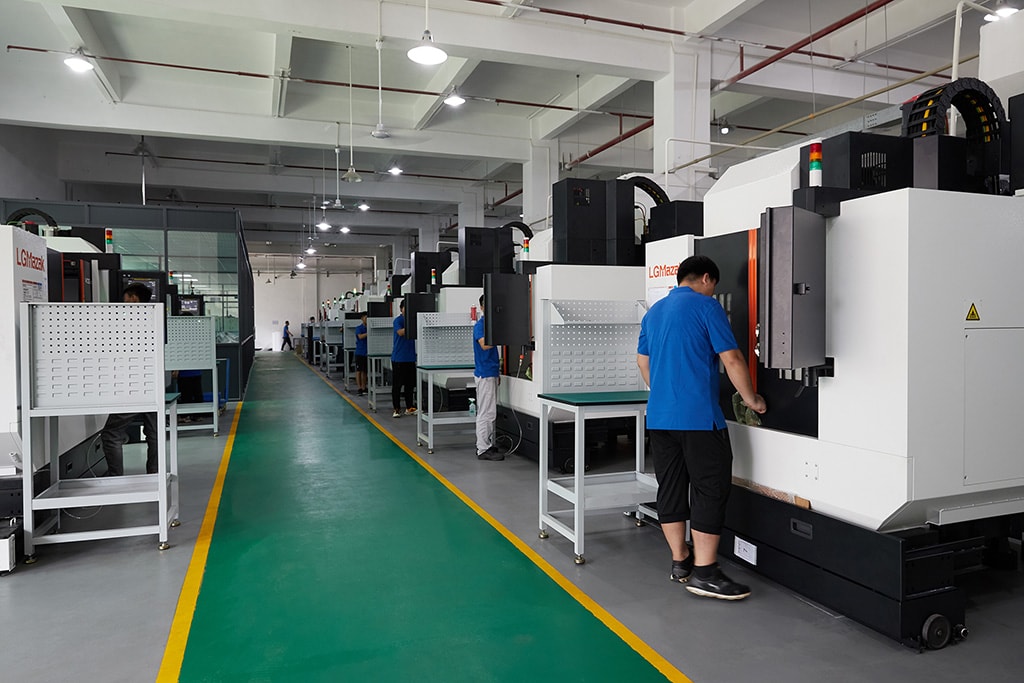

We machine every part in our own 6,800 m² plant in Dongguan, China, on 100+ CNC machines with 100+ staff. The machine list by category:
- 5-axis machining centres (10+) - Mazak VARIAXIS I-600 (510/910/510 mm travel, 12,000 rpm, 22 kW, 71.6 N·m, 30-tool BT40) and Mazak INTEGREX I-250H S (B-axis 0.0001°, 24 kW, 124 N·m, 38-tool HSK-A63). Intended for compound-angle parts, single-setup multi-face prismatic work, and aerospace fittings where datum transfer loss is unacceptable.
- 3-axis / 4-axis machining centres (50+) - Brother SPEEDIO S500Z2N / S700Z2N (10,000 rpm, 14/21-tool ATC, 0.7 s tool-to-tool, Z-axis 2.2 G) and Mazak VCE-430A L / VCE-570C L (10,000 rpm, 118 N·m, 24-tool ATC). Intended for prismatic parts, plates, brackets, housings.
- Swiss-type turning centres (10+) - Citizen Cincom A20-3F7 (Φ20 mm, 10,000 rpm), TSUGAMI B0206-III / B0205-III (Φ20 mm, 0.1 µm), STAR SR-32JII / SR-32J Type N (Φ32 mm, 8,000 rpm). Intended for long, slender rotational parts at ±0.002 mm.
- CNC turning centres (20+) - HEADMAN T70M/1250 (720 mm swing, 117 mm bore, 3,000 rpm, BMT75 12-station turret). Intended for shafts, bushings, flanges up to ±0.002 mm.
- Wire EDM (5+) - Sodick AQ535L (550/350/300 mm travel, ±20° taper, 800 kg workpiece). Intended for hardened tool steel, internal splines, sharp internal corners that milling cannot reach.
- Inspection: Hexagon CMM + 20+ gauges - Hexagon CMM for coordinate measurement, plus vision system, profilometer, hardness tester, coating thickness gauge, XRF for material verification. The 10:1 rule (gauge 10x more accurate than the band) is applied to every feature.
- Machine highlights - VARIAXIS I-600: one-setup multi-face 5-axis + MAZA-CHECK auto-calibration; INTEGREX I-250H S: DONE-IN-ONE mill-turn, B-axis 0.0001° + Ai thermal shield; SPEEDIO S500Z2N / S700Z2N: Z-axis 2.2 G + 0.7 s ATC; Swiss-type: guide-bush switchable + 0.1 µm resolution.
Tolerance: ±0.003 mm CNC milling / ±0.002 mm CNC turning / ±0.002 mm grinding and wire EDM. Capability: Ppk >= 1.67 initial on key characteristics, Cpk >= 1.33 ongoing.
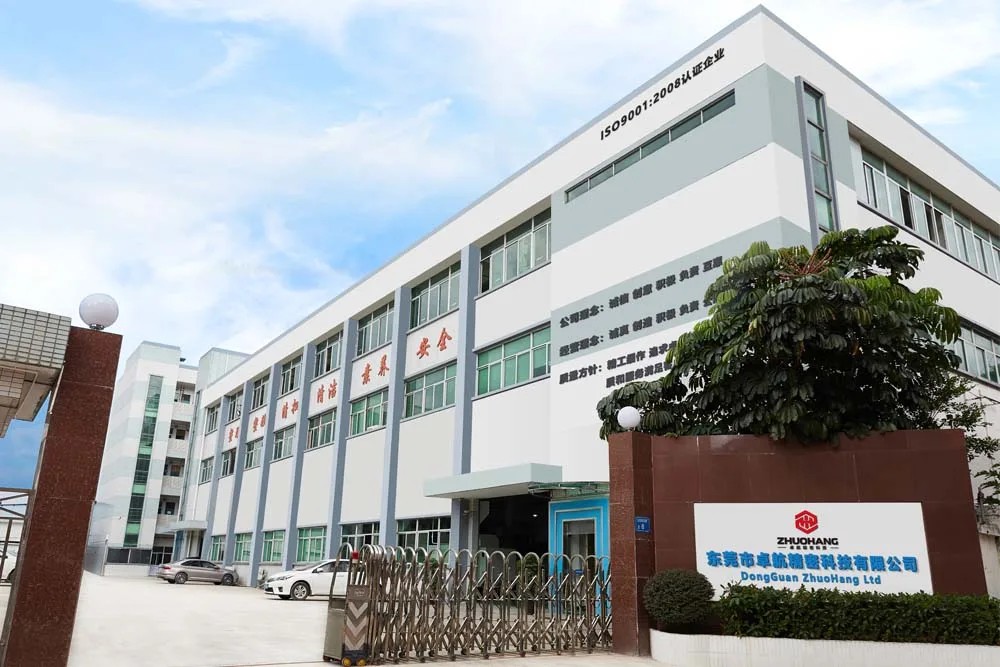
Certificates: ISO 9001:2015 (116024/A/0001/UK/En), IATF 16949:2016 (131941/A/0001/SM/En, with design clause 8.3 excluded, stated openly) and ISO 14001:2015 (116024/B/0001/UK/En), issued to Dongguan Zhuohang Ltd, registration 91441900MA4UWT6X39, founded 2005.
Where we ship: Austria, Belgium, the Czech Republic, Denmark, France, Germany, Greece, Hungary, Ireland, Italy, the Netherlands, Spain, Sweden and the United Kingdom in Europe; Brazil, Canada, Mexico and the United States in the Americas; China, Israel, Japan, Singapore and Sri Lanka in Asia; Australia and New Zealand in Oceania; and South Africa in Africa — plus other countries and regions worldwide, shipped from our base in Dongguan, China.
Contact: Felipe Iglesias, [email protected], +86 13126536955.
Pull the cost levers with a DFM review
Send your drawing to [email protected] or call +86 13126536955 for cost-saving suggestions and an itemized quote.
Frequently Asked Questions
How does the manufacturer drive cost through selection?
In short, Before quoting, the DFM review pulls four levers: tolerance only on functional features, the cheapest alloy that meets the spec, the lowest-axis process the geometry allows, and a batch size that amortizes setup. The quote then reflects the reviewed choices.
Which processes does the manufacturer run?
3-axis (50+), 4-axis (20+), and 5-axis (20+) milling, 25+ CNC lathes, mill-turn centers, and 7+ grinders from Mazak, Brother, Citizen, Star, and Tsugami, plus 20+ inspection instruments.
What tolerances can the manufacturer hold?
±0.003 mm on CNC milling, ±0.002 mm on CNC turning, and ±0.002 mm for precision grinding. Critical dimensions are verified on Hexagon CMMs, with Ppk ≥ 1.67 at the initial study on key characteristics and ≥ 1.33 on general characteristics.
What is the minimum order quantity?
One piece. There is no forced production minimum, so you can machine a prototype, validate it, and scale into production on the same drawing and process.
Which materials does the manufacturer machine?
Aluminum, stainless steel, carbon and alloy steel, brass, copper, titanium, and magnesium, plus engineering plastics. Incoming bar is XRF-checked against the mill certificate before machining.
How do I get a quote?
Email your STEP, IGES, or 2D drawing to [email protected]. The reply includes a DFM review with cost-saving suggestions and an itemized quote.
Continue reading: Online CNC Machining · Online CNC Machining Factory · Online CNC Machining Services
Standards referenced on this page
- ASTM B211/B211M-19 — Standard Specification for Aluminum-Alloy Rolled or Cold Finished Bar, Rod, and Wire
- ASTM A276/A276M-17 — Standard Specification for Stainless Steel Bars and Shapes
- ISO 9001 — Quality management systems — Requirements