
Online CNC Machining
Online CNC Machining — quotes within 48 hours from Dongguan, China, MOQ 1. Tolerances: ±0.003 mm milling, ±0.002 mm turning — ISO 9001 / IATF 16949 verified.
Online CNC machining moves the quote, the DFM feedback and the order to one channel.
What is online CNC machining?
Online CNC machining is machining ordered through a digital workflow — drawing uploaded, DFM feedback returned, quote issued within 48 hours, part shipped on a 3/7/30-day tier. The channel changes where the buyer's time goes, not what the machine does.
A tight dimension is not just a smaller number on the print — it is a sequence of extra steps, and each step has a cost. First the machine has to cut slower, because a pass aimed at ±0.1 mm can run at a feed that a pass aimed at ±0.003 mm (milling) / ±0.002 mm (turning) cannot hold. Then the operator or the probing cycle has to measure the feature and offset the tool to bring it into band, which is compensation. Then the feature has to be checked again in-process, and again at final inspection, because a dimension that tight cannot be trusted on a single pass. If the band is ±0.002 mm, the part usually leaves the mill and goes to a grinder, which is a whole second setup and a second machine.
Read a tolerance the way a cost engineer does. Every ±0.003 mm (milling) / ±0.002 mm (turning) feature adds a compensation step; every ±0.002 mm surface adds a grinding hand-off. A supplier that quotes a tight print without asking a single question either did not review it or already folded the rework into the price. The shop that writes back and asks whether a bore really needs ±0.002 mm is the one working for your margin, not for the machine hour.
The failure mode is quiet and expensive. A designer who defaults every dimension tight — because it feels safer — has quietly tripled the cost of a part whose function never asked for it. Cost-driven selection is the antidote: decide each tolerance against the function, write only what the function needs, and let the DFM review catch the rest before a chip is cut.
Finding which dimensions actually matter is a short exercise, not a mystery. Ask what the feature does: if it locates another part, it is a locating feature and the tolerance buys assembly accuracy; if it seals, the tolerance buys leak-tightness; if it is a clearance gap that nothing touches, the tolerance buys nothing at all. One feature of each type on a drawing is normal, and the tight callouts belong only on the first two. The clearance gaps ride on the general note, and the money stays in the features that earn it.
How does material choice drive cost?
The alloy sets the cutting speed, the tool wear, and the scrap rate. Aluminum cuts fast and cheap; stainless work-hardens; titanium is slow and hard on tools. Choosing the cheapest alloy that meets the function — not the most familiar one — is a cost decision, not a spec afterthought.
| Material family | Cost signal | When to choose it |
|---|---|---|
| Aluminum | Low | Prototypes, housings, anodized parts |
| Brass / copper | Low-moderate | Conductive fittings |
| Alloy steel | Moderate | Fatigue and wear parts |
| Stainless | Moderate-high | Corrosion, 17-4PH for strength |
| Titanium | High | Weight-critical, needs experience |
The grade matters as much as the family. Two aluminum parts with the same geometry can cost differently depending on whether you call 6061-T6 or 7075-T6, and two steels can differ by a factor of several in machine time depending on the heat treat. The table below gives the public figures that matter to a buyer: strength for load, density for weight, and the machinability behavior that sets the machine time.
| Grade | Typical yield strength | Typical tensile strength | Density | Machining note |
|---|---|---|---|---|
| 6061-T6 aluminum | ~276 MPa | ~310 MPa | 2.70 g/cm³ | Fast, forgiving; the cost baseline |
| 7075-T6 aluminum | ~503 MPa | ~572 MPa | 2.81 g/cm³ | Stronger, slightly slower to cut |
| 5052 aluminum | ~193 MPa (H32) | ~228 MPa | 2.68 g/cm³ | Formable, corrosion-resistant sheet |
| 304 stainless | ~205 MPa | ~515 MPa | ~8.0 g/cm³ | Work-hardens; 303 is the free-cutting sibling |
| 316 stainless | ~205 MPa | ~515 MPa | ~8.0 g/cm³ | Molybdenum added for corrosion |
| 4140 alloy steel | Varies with heat treat | ~655 MPa (annealed) | ~7.85 g/cm³ | Wear and fatigue; Q&T pushes strength higher |
The material lever is only as safe as the material that actually arrives. Incoming bar is XRF-checked against the mill certificate before a chip is cut, so a mixed or mislabeled lot is caught at the door instead of discovered on your dock. A wrong alloy is the most expensive failure there is — caught early it costs nothing, caught in the field it costs everything — so material verification is not a quality extra, it is a cost control. The alloy you specify is the alloy you pay to have machined, and the only way to be sure is to check it before the spindle starts.
What do material grades cost beyond the billet price?
The raw stock is only the first line on the material bill. What a grade costs you beyond the billet is machinability: how fast it cuts, how long the tool lasts, and how often it gets scrapped at the machine. A free-machining brass breaks chips cleanly and holds fine threads at speed; an austenitic stainless work-hardens as the tool bites and forces slower feeds and more frequent inserts; titanium holds heat at the cutting edge and eats tooling. None of that shows up on the stock price, but all of it shows up in the per-part cost.
That is why "cheapest alloy that meets the spec" is a discipline, not a slogan. A drawing that calls stainless where aluminum would function is paying for corrosion resistance the part never uses, and paying for it twice, once in stock and once in machine time. The decision has to be made deliberately, with the function in front of you, which is the same rule that governs tolerance and process. Pull the material lever the same way you pull the others: choose the grade that earns its keep.
Machinability also interacts with batch size in a way buyers miss. A material that is slow to cut is slow on the prototype and slow on the run, but the pain compounds on volume, because the extra machine time multiplies across every part. The same is true of heat treatment: a grade that needs stress-relief or aging adds a step that repeats on every lot. When you compare two alloys, do not compare the billet price — compare the machine time and the steps, because those are the costs that scale with quantity and decide the price of the thousandth part, not the first.
How does process choice drive cost?
The axis count and the process are cost decisions. 3-axis milling is cheapest where the geometry allows; 5-axis earns its cost only when it saves setups; grinding is a premium step reserved for surfaces that need ±0.002 mm. Routing the part to the cheapest process that holds the tolerance is the whole game.
Process choice also decides how a design scales. A round part routed to turning stays on the lathe from prototype to production, so the price falls smoothly with quantity; a part that needs three hand-offs to cover milling, turning, and grinding picks up a setup and an inspection cost at every transition. When you read a quote, the process line tells you whether the supplier planned the routing or simply priced what was on the print.
| Geometry | Route | Why it is the cheap option |
|---|---|---|
| Round, concentric | CNC turning | One setup, held on the lathe from prototype to production |
| Flat, prismatic | 3-axis milling | Lowest hourly cost where the part can be flipped |
| 3+ sides in one setup | 5-axis milling | Pays only when it removes extra setups |
| Concentric + milled features | Mill-turn | Single setup for both turning and milling |
| Bearing seats, tight roundness | Grinding | Premium step reserved for ±0.002 mm surfaces |
When does 5-axis actually save money?
5-axis is sold as capability, but for cost purposes it is a setup trade. A 3-axis machine cuts a part in one orientation and then asks you to flip it for the next face; every flip is a setup, and every setup is a chance for misalignment and a line of cost. A 5-axis machine tilts the tool and the part continuously, so it can reach several faces in a single clamping. The question is never whether 5-axis is "more advanced" — it is whether the geometry has enough faces to make the saved setups worth the higher machine rate.
The decision rule is simple and mechanical. Count the setups. If a part needs three or four flips on a 3-axis machine to reach all its faces, and any one of those flips could scrap the batch on alignment, 5-axis usually wins. If the part is a plate or a bracket that lives happily in one or two orientations, 3-axis wins and the 5-axis premium is wasted. A shop that routes to 3-axis before 5-axis is doing cost-driven selection; a shop that defaults everything to 5-axis is charging you for reach you did not need.
Mill-turn sits between turning and milling for parts that are mostly round but carry a few milled features — a flange, a flat, a cross-hole. On a lathe-only routing, those features force a second setup on a mill; on a mill-turn machine they are cut in the same clamping as the turning. The single setup removes a hand-off and the alignment risk that comes with it, which is worth paying for on concentric parts where the milled feature has to locate against the turned body. The rule is the same one that governs 5-axis: pay for the second process only when it removes a setup the geometry cannot afford to lose.
How does batch size affect unit cost?
Setup and programming are fixed costs. On a one-off, they dominate the unit price; as quantity grows, they spread thin and unit price falls. With MOQ 1 piece, you can prototype first, then scale on the same process, so you pay for the design proof before you pay for volume.
The shape of that curve matters more than the headline. The first part in a batch carries the entire cost of the program: the CAM work, the fixture, the first-article check. The second part carries almost none of it — the program runs, the fixture repeats, the offset is already proven. That is why a one-piece prototype and a hundred-piece run are not on the same price curve at all, and why a shop with an MOQ of one lets you buy the learning cheaply before you buy the volume. The savings from a larger batch are the setup cost divided across more parts; they are real, but they do not compound forever, and beyond a point the material and machine time dominate and the curve flattens.
Batch size also rewards continuity. When a shop keeps your fixture, your program, and your inspection plan on file, the second order skips the learning the first order already paid for, so the unit price stays flat or falls without re-proving the part. A shop that loses that continuity charges you for the learning again, either in the price or in the scrap of a fresh ramp-up. Ask what happens on the second order: the answer is a forward price on your future batches, and it belongs on the same ledger as the cost of switching suppliers.
How does surface finishing add cost?
Finishing is a cost line that scales with the process. Anodizing, plating, and powder coating each add a step, and heat treatment adds another. The cheapest part is "as machined"; every finish you add should earn its cost in function — corrosion resistance, conductivity, or appearance.
- Anodizing: standard and hard, for aluminum.
- Plating: zinc, nickel, silver, gold, chrome.
- Heat treatment: carburizing, nitriding, stress-relief aging.
Surface roughness is the same discipline, one level down. A machined surface often lands at Ra 3.2 µm with no extra work; Ra 1.6 µm is a standard machined finish; Ra 0.8 µm needs fine machining or grinding. The finish is a tolerance on texture, and it follows the same rule as dimensional tolerance: specify it only where it earns its keep.
| Ra value | How it is produced | Typical use |
|---|---|---|
| Ra 3.2 µm | Standard machining | General surfaces, non-sealing |
| Ra 1.6 µm | Fine machining | Sealing faces, sliding fits |
| Ra 0.8 µm | Fine machining or grinding | Bearing seats, contact surfaces |
| Ra 0.4 µm | Polishing or precision grinding | Seals, optical and mirror surfaces |
What surface finish do common features actually need?
The finish callout is where drawings quietly over-specify. A bearing seat needs a smooth, round surface — Ra 0.8 µm or better. A sealing face needs a finish the gasket or O-ring can bite into, usually Ra 0.8–1.6 µm. A general structural face that nothing touches can sit at Ra 3.2 µm and no one will ever measure the difference in service. A part that is anodized for corrosion hides its finish under the coating, so calling a mirror finish underneath is paying twice for appearance only one layer will show.
Heat treatment deserves its own line in the same ledger. Stress-relief aging, carburizing, and nitriding each add a furnace cycle and, often, a hand-off to a qualified partner for temperatures beyond the in-house ovens, and each one changes the part's dimension slightly so the tight features sometimes have to be re-finished afterward. You should read a heat-treatment callout the way they read a grinding callout: as a premium step that must earn its cost in the part's function — strength, hardness, or fatigue life — and that should be specified on the features that need it, not painted across the whole part.
The rule is the same one that governs dimensional tolerance: name the surface that matters, and leave the rest on the general note. A drawing that calls Ra 0.8 µm everywhere is a drawing that will be ground and polished everywhere, at grinding and polishing cost, for surfaces that function at Ra 3.2 µm. Cost-driven selection applies to texture exactly as it applies to dimension — decide against the function, and write only what the function needs.
The finish callout also dictates the measuring method, which is its own small cost. A Ra 1.6 µm surface can often be checked with a simple comparator, while a Ra 0.4 µm surface needs a profilometer and a careful setup. Every step down in roughness is a step up in both the machining and the inspection, so a finish specified tighter than the function needs is paid twice — once to cut it and once to prove it. Keep the finish where the function lives, and the rest rides on "as machined."
How do DFM rules lower the price before you quote?
Design-for-manufacturing rules are the cheapest cost reductions there are, because they happen on paper before any metal is cut. A part designed to machine easily needs fewer setups, shorter tools, and less scrap; a part designed against the process fights it at every feature. The rules are general and public, and if you know them, you can price a drawing before a supplier ever sees it.
- Wall thickness: keep walls above roughly 0.8 mm in metal. Thinner walls chatter and deflect under the cutter, which forces slower feeds and risks scrapping the part.
- Hole depth: keep holes within about four times the diameter for a standard drill. Deeper holes need special tooling, peck cycles, and more chance of a wandering or broken tool.
- Internal corners: give the corner a radius, and make it at least about a third of the pocket depth. A sharp internal corner needs a tiny tool that cuts slowly and breaks; a generous radius lets a big tool clear the pocket fast.
- Threads: use a standard thread form and do not run it to the bottom of a blind hole. Standard threads machine with off-the-shelf tools; custom or bottomed threads force special tooling and more inspection.
- Deep pockets: avoid tall, narrow pockets where you can. A long tool flexes under load, so the pocket gets cut slowly and measured carefully to hold any tolerance.
Each of those rules is a cost lever with a name, and the DFM review exists to pull them before the quote is written. A supplier that sends back a note — "this wall is too thin, this corner is too sharp, this hole is too deep" — is doing the work on your drawing that saves you money on the invoice.
A few more rules cover the rest of the common over-costs. Avoid undercuts where a standard tool can reach the feature from the top, because an undercut forces a T-slot cutter or a second setup. Avoid sharp external edges that need deburring by hand where a small chamfer in the model costs nothing and removes the hand step. Standardize hole sizes so one drill covers several features instead of a different tool for each. And wherever a feature does not have to be exact, leave it on the general tolerance so it does not inherit the tight-inspection cost of the features that do. Each of these is a line-item reduction, and together they are the difference between a part that machines easily and one that fights the shop at every turn.
How do you read a quote so the cost levers stay visible?
When the quote lands, interrogate it the way you would a supplier audit. Is the tolerance line-itemized against the drawing, or lumped into a headline number? Is the material grade named, or just "aluminum"? Is the process routed — milling, turning, grinding — or left as "machining"? A quote that answers those three questions is a cost plan; a quote that dodges them is a guess you will pay for later.
An itemized quote does more than justify the number — it sets the baseline for the next order. When the unit price, setup, material grade, and inspection are written down, the second run quotes itself, and the only numbers that move are material and quantity. A lump-sum quote has to be re-negotiated from scratch every time, because you never saw where the first number came from. Read the quote as the paper trail of the cost levers: if you can see the lever, you can pull it; if you cannot, someone else is holding it.
Two quotes at the same headline number can be two different parts. One priced a ±0.002 mm bore and the other assumed the drawing meant ±0.003 mm (milling) / ±0.002 mm (turning); one priced the named alloy and the other priced "aluminum" and will substitute. The itemized list makes the comparison honest, so you choose on cost, not on a number that hides what the part actually is.
When does cost-driven selection go wrong?
Cost-driven selection is not "cheapest at any cost." It has failure modes, and if you know them, you can avoid them. The first is loosening a tolerance that actually controls function — the part gets cheaper and then does not fit, and the saving disappears into a rework bill or a field failure. The second is choosing a cheaper alloy that does not meet the spec, so the part corrodes or yields in service and the "saving" lands as a recall. The third is routing to a cheaper process the geometry cannot survive, so the 3-axis flip scraps the batch that 5-axis would have held.
The discipline cuts both ways. Every lever has a floor: tolerance below what the function tolerates, material below what the environment demands, process below what the geometry allows. The cost-driven selection is not about pushing past those floors — it is about not paying for capability above the ceiling. The DFM review exists to find both edges: the tolerance that is tighter than it needs to be, and the tolerance that is looser than it can afford. A supplier that does both directions is doing the job; one that only ever loosens is selling you scrap, and one that only ever tightens is selling you inspection.
How do you pull the levers before quoting?
- Tolerance only what controls function. The rest rides at general tolerance.
- Choose the cheapest alloy that meets the spec.
- Route to 3-axis before 5-axis. Save the premium process for the geometry that needs it.
- Prototype first. A one-piece run proves the design before volume.
Send a drawing and we will pull these levers for you — the DFM review returns cost-saving suggestions with the itemized quote, before you commit.
The four levers are yours to pull, and the order is the method. Start with tolerance, because it multiplies everything else. Then material, because it sets the machine time and the scrap rate. Then process, because it sets the setups. Then batch, because it spreads the fixed cost. A drawing that has been through those four decisions in that order is a drawing whose quote will not surprise you, which is the entire point of selecting before you quote.
The method scales in both directions. On a one-piece prototype it buys you a cheap first article that proves the design; on a production run it buys you a unit price that does not hide a mis-specified tolerance, a substituted alloy, or an overbuilt routing. The same four levers, pulled in the same order, are the difference at every quantity, which is why the discipline lives in the selection, not in the negotiation. Get the selection right and the price follows the part; get it wrong and the price follows the drawing's accidents.
What does the part cost beyond the machine shop?
The unit price on a quote is the factory gate — it ends at the door. The number you actually pay is the landed cost, which stacks freight, insurance, customs, and duty on top of the gate price. The Incoterm on the order decides who carries which leg of that stack, and it is a cost decision exactly like tolerance or material: name the term deliberately and you know your total before the part ships.
- EXW (ex works): the price covers the part at the factory gate; you carry freight, insurance, and import from there.
- FOB (free on board): the seller covers everything to the port of loading; you take it from the ship onward.
- CIF (cost, insurance, freight): the seller covers freight and insurance to the destination port; you handle import and duty.
- DDP (delivered duty paid): the seller carries the part to your door, import and duty included.
Read the Incoterm the same way you read the tolerance line: it decides who owns the risk at each hand-off. An EXW price looks lowest on paper because it hands you the freight, the insurance, and the customs work; a DDP price looks higher because it bundles the whole chain under one number. Neither is cheaper until you know your own freight and import costs, so the honest comparison is landed cost at the same Incoterm, not two headline numbers on two different terms.
The same levers that cut machine time also cut the freight line. A lighter alloy ships cheaper than a heavy steel of the same envelope, and a part routed to fewer setups often ships in fewer pieces, in fewer boxes. Cost-driven selection does not stop at the shop door — the material and process decisions you make before quoting echo all the way to your dock.
How do the cost levers play out across industries?
The four levers are universal, but each industry leans on a different one, and if you know which lever your industry pushes, you will read a quote faster. Three examples make the pattern concrete.
E-bike and light mobility push the tolerance lever. A motor shaft or a gear carrier runs on a bearing seat that needs roundness and concentricity, which routes those features to turning and then grinding at ±0.002 mm, while the rest of the part rides at general tolerance. The cost discipline here is keeping the tight callouts on the seats and off the non-functional body — a shaft where everything is ground is a shaft priced for a race bike that will never need it.
Medical instruments and lab hardware push the material lever. A handle or a housing that is autoclaved and wiped down needs corrosion resistance, which points to 316 or 17-4PH, and a small part with tight form tolerances needs fine machining with careful inspection. The cost discipline is choosing the grade that survives the sterilization cycle rather than the most familiar stainless, and keeping the part small and simple where the geometry allows, because small and simple machines cheaply at any grade.
Robotics and automation push the process lever. A bracket or an end-effector housing has features on three or four faces, which is the classic setup-count question: 3-axis with flips, or 5-axis in one clamping. Aluminum 6061 is the usual material because it cuts fast and anodizes well, with 7075 reserved for the load-bearing links. The cost discipline is counting the setups before choosing the axis, because the robot bracket that flips cleanly on 3-axis does not need to pay the 5-axis rate.
The lesson across all three is the same: the industry tells you which lever to watch, but the drawing tells you how far to pull it. Cost-driven selection is deciding each lever against the function in front of you, whether that function is a bearing seat, a sterilization cycle, or a four-face housing.
How does inspection add cost, and when is it worth it?
Inspection is a cost line, and it follows the same rule as every other step: it should be sized to the risk, not applied as a blanket. A part with one critical bore needs that bore checked on a CMM and the rest verified with standard gauges; the same part checked on a CMM in every dimension costs more to inspect than it cost to machine, and buys nothing. The inspection callout is a tolerance on confidence, and over-specifying it is the same error as over-specifying the dimension.
The honest way to read inspection cost is against the cost of a missed defect. A non-critical bracket that fails to fit is caught at assembly and replaced for the part price; a bearing seat that drifts out of round can stop a machine or fail in the field, where the cost is orders higher. That is why process capability matters more than a final sort: a process that holds Ppk ≥ 1.67 at the initial study on key characteristics on the key characteristic (with key characteristics held to Ppk ≥ 1.67 initial and general ones to Cpk ≥ 1.33) needs less 100% inspection, because the process itself is proven stable. Inspection catches what the process might miss; a capable process means there is less to catch, and the inspection bill shrinks to the features that genuinely earn it.
Before trusting a Cpk number, read the band it was measured against. Cpk is the tolerance band relative to the process spread — a ratio, not a precision badge. Our example used a wide 0.4 mm band (76.1–76.5 mm) and held Cpk 1.851; the same spread would fail a ±0.005 mm feature outright. Always request the band, the subgroup count and the sampling window for any capability claim.
So the inspection decision is the fifth lever, and it is really the tolerance lever seen from the other side. Tighten the dimension only where function demands, check it only where the process has not already proven itself, and the inspection line stays small while the confidence stays high. A quote that itemizes inspection the same way it itemizes machining is a quote from a shop that understands the part is only as good as the proof that travels with it.
What questions should you ask before you send the drawing?
Cost-driven selection starts on your side of the table, before the drawing goes out. The questions below are your half of the method — they force the supplier to show its levers, which is the only way to compare two quotes on cost rather than on a headline number. Run them in order and the quotes you get back will read like cost plans instead of guesses.
- What is the DFM review, and does it happen before the number? A written review that flags tolerances, materials, and processes before quoting is the difference between a cost plan and a re-quote waiting to happen.
- Which tolerance does the quote assume, feature by feature? Ask whether the price is line-itemized against the drawing, or whether every dimension was quietly priced at the tightest callout.
- Which alloy is priced, and can you name it? "Aluminum" is a guess; 6061-T6 or 7075-T6 is a spec. The grade sets the machine time and the scrap rate, so it belongs on the quote.
- What is the routing? Milling, turning, grinding — named per feature — tells you the supplier planned the process rather than priced whatever was on the print.
- What changes if I loosen one non-functional tolerance? A supplier that answers with a number is doing selection; a supplier that cannot is pricing a fixed menu.
- What ships with the parts? A first-article report, a material certificate, and a Cpk chart are the proof the part is what the quote promised, and they are part of the cost.
None of these questions costs you anything, and together they separate a shop that plans cost from a shop that absorbs it. Ask them before you send the drawing, and the answer you get back will already tell you whether the number you are about to see is a cost you can control or a surprise you will fund.
What this shop actually runs
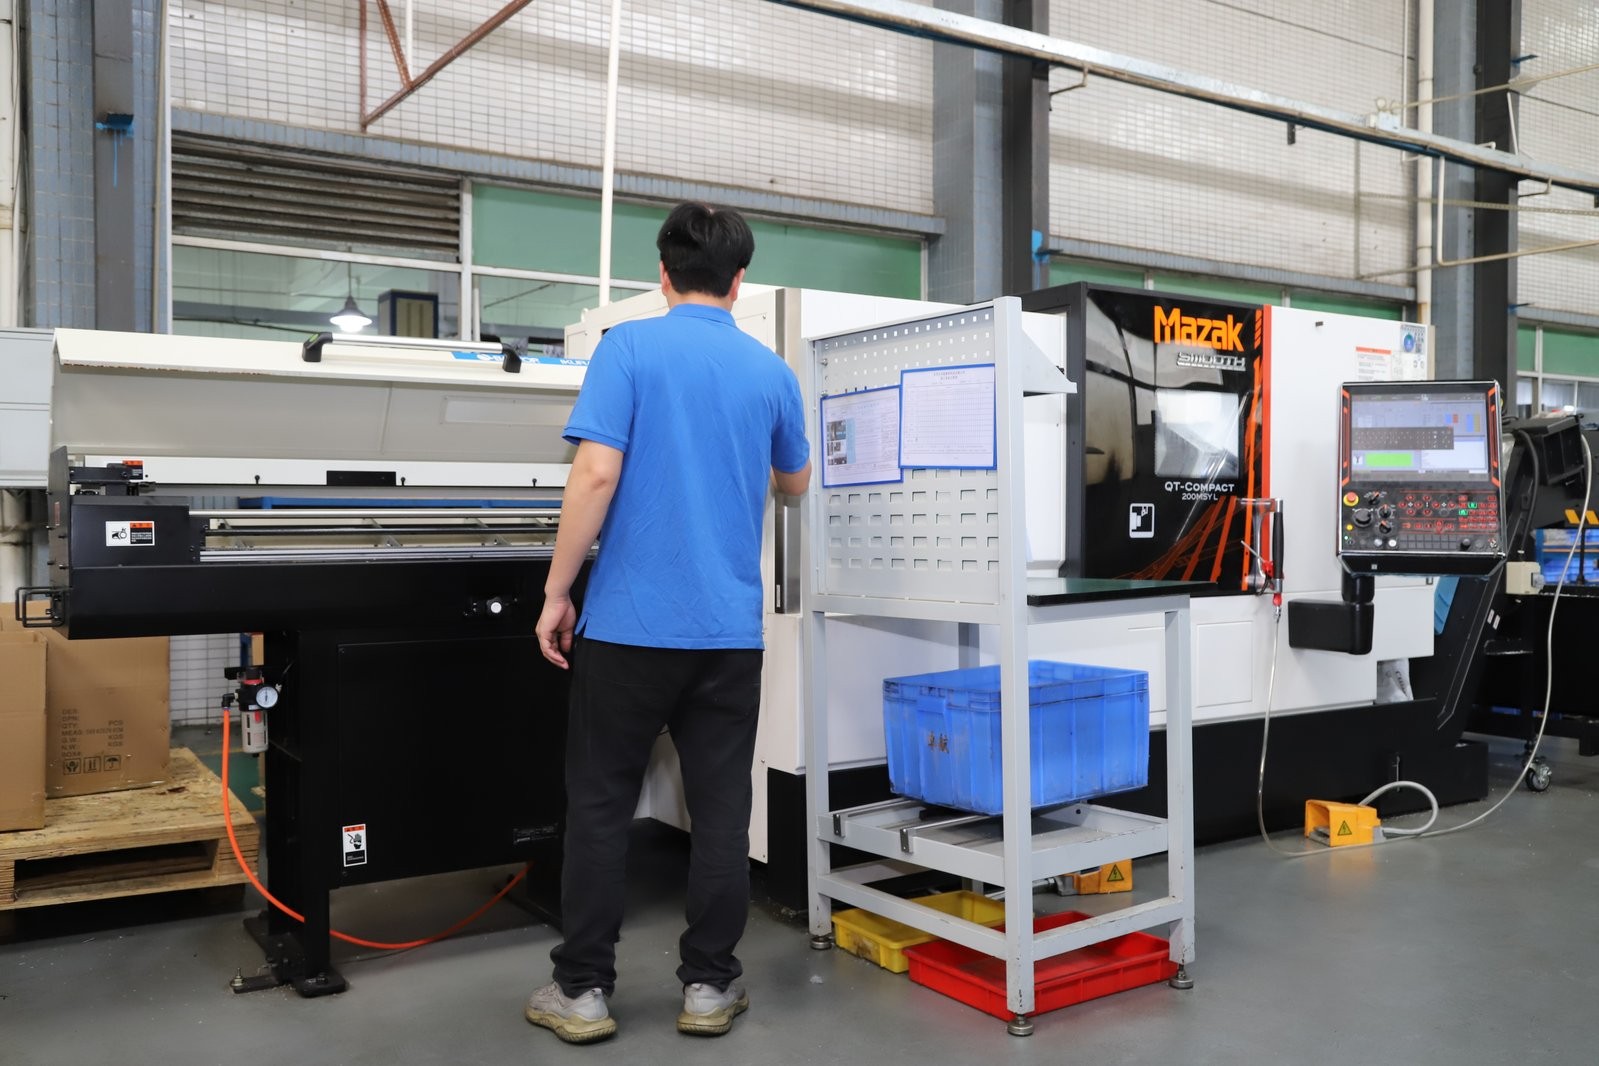
A buyer asking for capability evidence should get a specific answer. The facility behind this guide operates 100+ CNC machines across a 6,800 m2 plant in Dongguan, China, with 100+ staff. The machine list by category:
- 5-axis machining centres (10+) - Mazak VARIAXIS I-600 (510/910/510 mm travel, 12,000 rpm, 22 kW, 71.6 N·m, 30-tool BT40) and Mazak INTEGREX I-250H S (B-axis 0.0001°, 24 kW, 124 N·m, 38-tool HSK-A63). Intended for compound-angle parts, single-setup multi-face prismatic work, and aerospace fittings where datum transfer loss is unacceptable.
- 3-axis / 4-axis machining centres (50+) - Brother SPEEDIO S500Z2N / S700Z2N (10,000 rpm, 14/21-tool ATC, 0.7 s tool-to-tool, Z-axis 2.2 G) and Mazak VCE-430A L / VCE-570C L (10,000 rpm, 118 N·m, 24-tool ATC). Intended for prismatic parts, plates, brackets, housings.
- Over 100 machines on one floor — Mazak / Brother / Tsugami / Star / Citizen class across 6,800 m², with 50+ 3-axis, 20+ 4-axis, 20+ 5-axis, 25+ lathes, 7+ grinders and 20+ inspection instruments.
- Tolerance: ±0.002 mm, verified on Hexagon CMMs. Capability is reported per characteristic: Ppk ≥ 1.67 in the initial study and Cpk ≥ 1.33 in production on key and special characteristics (≥ 1.33 on general characteristics). Every report names the feature, its tolerance band, the sample size, the sigma method, and the study window.
- Certified under ISO 9001:2015, IATF 16949:2016 (design excluded) and ISO 14001:2015 — Dongguan Zhuohang Ltd is the invoicing entity behind them.
- Order terms: MOQ 1 piece, lead times of roughly 3 / 7 / 30 days depending on complexity.
- Machine highlights - VARIAXIS I-600: one-setup multi-face 5-axis + MAZA-CHECK auto-calibration; INTEGREX I-250H S: DONE-IN-ONE mill-turn, B-axis 0.0001° + Ai thermal shield; SPEEDIO S500Z2N / S700Z2N: Z-axis 2.2 G + 0.7 s ATC; Swiss-type: guide-bush switchable + 0.1 µm resolution.
Tolerance bands held: ±0.003 mm on CNC milling, ±0.002 mm on CNC turning, ±0.002 mm on precision grinding and wire EDM. Capability indices: Ppk >= 1.67 initial on key characteristics; Cpk >= 1.33 ongoing in production.
Certifications: ISO 9001:2015 (116024/A/0001/UK/En), IATF 16949:2016 (131941/A/0001/SM/En, design clause 8.3 excluded - disclosed openly), ISO 14001:2015 (116024/B/0001/UK/En). Certificates are issued to Dongguan Zhuohang Ltd (USCC 91441900MA4UWT6X39, established 2005).
Service area: Austria, Belgium, the Czech Republic, Denmark, France, Germany, Greece, Hungary, Ireland, Italy, the Netherlands, Spain, Sweden and the United Kingdom in Europe; Brazil, Canada, Mexico and the United States in the Americas; China, Israel, Japan, Singapore and Sri Lanka in Asia; Australia and New Zealand in Oceania; and South Africa in Africa. Based in China, serving customers worldwide.
Contact: Felipe Iglesias, [email protected], +86 13126536955.
Pull the cost levers with a DFM review
Send your drawing to [email protected] or call +86 13126536955 for cost-saving suggestions and an itemized quote.
Frequently Asked Questions

What drives the cost of a CNC machined part?
Tolerance, material, process, and batch size. The single biggest lever is tolerance — tightening only the features that control function keeps cost down, because every tight dimension adds cutting time and inspection.
How does tolerance affect price?
In short, Milling and turning hold ±0.003 mm (milling) / ±0.002 mm (turning) and grinding holds ±0.002 mm, but tighter is not always better. Every tight dimension forces slower cutting, more tool compensation, and more inspection, so the cheapest drawing is one that specifies only what function needs.
What is the difference between a general tolerance and a tight dimension?
In short, A general tolerance is a drawing default such as ISO 2768 that lets non-critical features ride at a loose band for no extra cost. A tight dimension is called out individually and forces compensation, in-process checks, and sometimes a grinding pass.
Which material is cheapest to machine?
In short, Aluminum 6061-T6 is the usual cost baseline: it cuts fast, sheds heat well, and holds fine tolerances. Free-machining brass is also cheap per part.
How exactly does batch size affect unit cost?
Setup and programming are fixed costs. A one-off carries them fully in the unit price; as quantity grows, they thin out and unit price drops. With MOQ 1 piece, you can prototype first, then scale on the same process.
What is the minimum order quantity?
One piece. There is no forced production minimum, so you can machine a prototype, validate it, and scale into production on the same drawing and process.
What surface finish can the shop hold?
Machined surfaces typically fall at Ra 3.2 µm, with Ra 1.6 µm as a standard machined finish and Ra 0.8 µm from fine machining or grinding. The finish should be specified only where it earns its cost in function.
Which materials can be machined?
Aluminum, stainless steel, carbon and alloy steel, brass, copper, titanium, and magnesium, plus engineering plastics. Incoming bar is XRF-checked against the mill certificate before machining.
Do you provide a DFM review before quoting?
Yes. The DFM review pulls the tolerance, material, process, and batch levers before any number is committed, and it returns cost-saving suggestions with the itemized quote.
How do I get a quote?
Email your STEP, IGES, or 2D drawing to [email protected]. The reply includes a DFM review with cost-saving suggestions and an itemized quote, so the cost levers are pulled before you commit.
Do you use MIL-STD-105E or ANSI/ASQ Z1.4 sampling inspection?
In short, MIL-STD-105E is the U.S. military sampling inspection standard published in 1989; it specifies acceptable quality limit (AQL) sampling plans for lot-by-lot inspection.
Standards referenced on this page
- ASTM B211/B211M-19 — Standard Specification for Aluminum-Alloy Rolled or Cold Finished Bar, Rod, and Wire
- ASTM A484/A484M-24 — Standard Specification for General Requirements for Stainless Steel Bars, Billets, and Forgings
- ISO 9001 — Quality management systems — Requirements